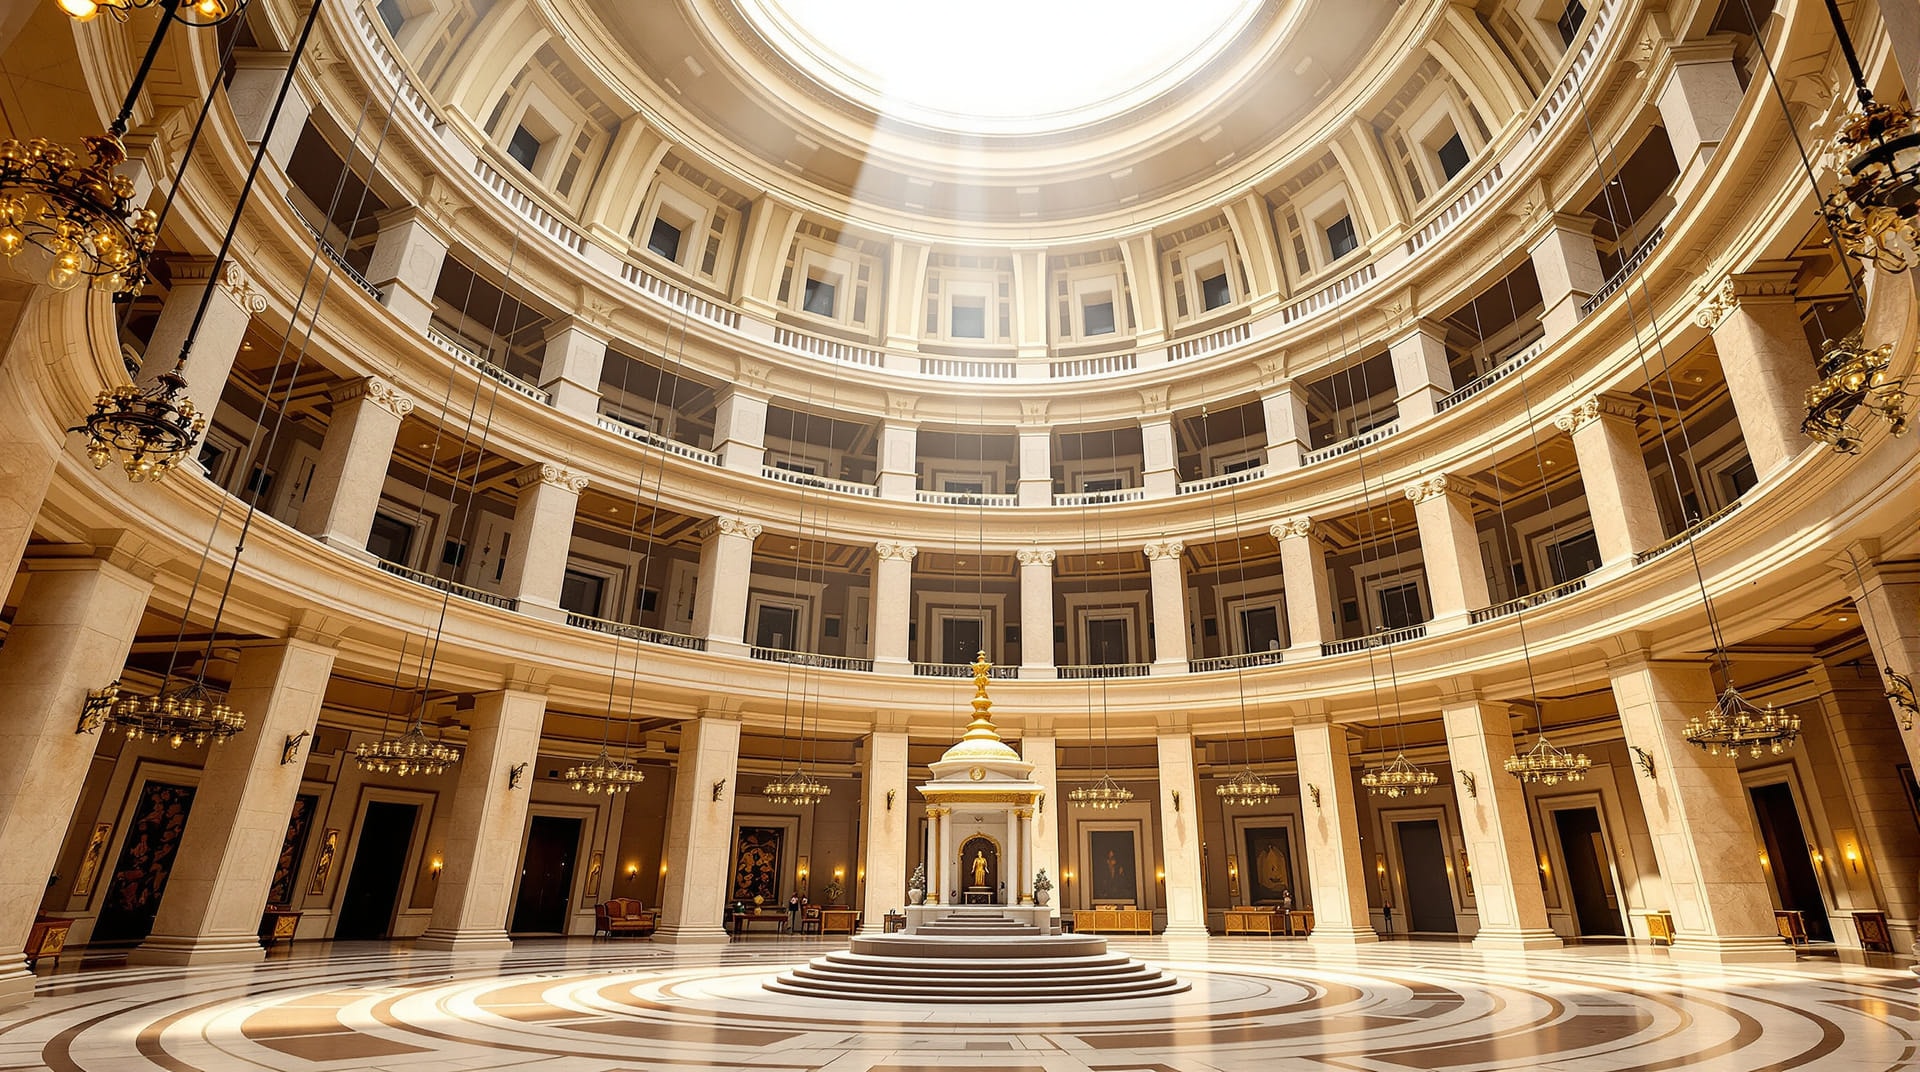
No other major Christian monument has been so thoroughly destroyed and so persistently put back together. What a visitor meets in the Old City of Jerusalem today is not one church but the residue of at least six building campaigns separated by fire, earthquake, demolition and makeshift repair. Fourth-century masonry, eleventh-century piers, twelfth-century vaults and nineteenth-century marble stand within a few paces of one another. This article follows the fabric chronologically, because that is the only order in which the plan becomes intelligible.
Identification and the Constantinian Complex
The site was identified in the 320s, during a building programme funded by the emperor Constantine and associated in later tradition with his mother Helena. It lay beneath a second-century Roman temple platform, and the clearing of that platform is described by the contemporary writer Eusebius, who reports a rock-cut tomb uncovered in the quarry face below. The builders did not simply expose the tomb: they cut away the surrounding hillside so that the chamber was left standing free, an isolated block of bedrock. That decision determined the plan of every church built here since.
The complex dedicated in 335 had three linked parts arranged from east to west. A colonnaded atrium opened off the main street of the Roman city; behind it stood a five-aisled basilica, the Martyrium; beyond that lay a courtyard with the tall outcrop called Golgotha, or Calvary, at its south-east corner; and at the western end, over the tomb, rose the Anastasis, a circular domed hall whose Greek name means resurrection. For centuries the whole church was known in the East by that name.
Seventh-Century Damage and Repair
The complex was severely damaged during the fighting of 614, when much of the woodwork burned and the roofs came down. Rebuilding began soon afterwards under the direction of Modestos, at reduced scale and with limited means, restoring the rotunda, courtyard and basilica as separate roofed elements. Pilgrims arriving later in the century describe a complex recognisably the Constantinian one, though plainer. These repairs set a pattern that recurs throughout the building's history: each restoration works within the footprint it inherits.
Demolition in 1009 and the Byzantine Reconstruction
In 1009 the buildings were demolished. The work was thorough: the tomb chamber was cut back close to bedrock, and the site lay ruined for more than a generation. Reconstruction followed a series of agreements with the Byzantine court, and the campaign of the 1040s, associated with the emperor Constantine IX Monomachos, produced a very different building. The great basilica was not rebuilt; instead the rotunda was repaired and given an eastern apse so that it could serve as the principal church in its own right, with small chapels arranged around the eastern edge of the courtyard.
The Twelfth-Century Unification
The most consequential change came in the 1140s, when builders of the Crusader period roofed over the open courtyard and drew the previously separate shrines into one continuous interior for the first time. A vaulted choir, the katholikon, was inserted where the courtyard had been, with a new eastern apse, an ambulatory around it and a ring of radiating chapels off that aisle. A stair descended from the ambulatory to the chapel of Saint Helena and a crypt below, while the two chapels on the rock of Calvary were reached from the south transept. The whole was gathered behind one south façade with twin round-arched portals and a free-standing bell tower; the church was rededicated in 1149, and that plan is essentially the plan of the building today.
Fire, Earthquake and Consolidation
A catastrophic fire in 1808 destroyed the dome of the rotunda, brought down the surrounding gallery and consumed most of the interior fittings. The rebuilding of 1809 and 1810, directed by the architect Nikolaos Komnenos of Mytilene, reconstructed the rotunda piers in heavy masonry, renewed the dome and replaced the shrine over the tomb with a new structure in the Ottoman-Baroque manner, faced in reddish-yellow marble with a small cupola at its western end. That marble casing is what encloses the tomb chamber today: a nineteenth-century object standing over a fourth-century one.
The earthquake of July 1927 left the structure seriously weakened, and for three decades the building was held together by an unlovely cage of steel and timber shoring. From 1959 the communities that maintain the church agreed a joint programme of structural restoration, and the work proceeded over the following decades: the rotunda columns were dismantled and reset, decayed stone replaced, the vaults consolidated and the dome renewed, its interior decoration completed in 1997. It also produced the first properly recorded archaeology of the site.
The Aedicule and its Recent Conservation
The small free-standing shrine at the centre of the rotunda is called the aedicule, from the Latin for a little house. It consists of an outer chamber and an inner chamber containing the burial shelf. By the twentieth century the 1810 structure was leaning, its marble facing held in place by an external framework of steel girders installed in 1947. Between 2016 and 2017 a conservation team from the National Technical University of Athens carried out the first full structural intervention since the rebuilding: the marble panels were numbered and removed, the rubble core surveyed, grouted and pinned, and the whole reassembled with titanium anchors.
Reading the Building: A Short Vocabulary
The names for the parts of this church are unusually specific, and the literature assumes them. The table below gives the terms that recur most often in survey reports and older pilgrim descriptions; fuller definitions appear in the glossary.
| Term | What it refers to |
|---|---|
| Anastasis rotunda | The circular domed hall over the isolated tomb; the Greek name means resurrection. |
| Aedicule | The free-standing marble shrine enclosing the tomb chamber; the present one dates from 1810. |
| Katholikon | The vaulted choir inserted into the former open courtyard in the twelfth century. |
| Ambulatory | The aisle around the eastern apse of the katholikon, giving access to a ring of chapels. |
| Calvary chapels | Two chapels side by side on the upper level at the south-east, over the rock outcrop. |
| Stone of Unction | The slab inside the entrance marking by tradition the anointing of the body; the present one dates from 1810. |
| Martyrium | The five-aisled basilica of the fourth-century complex, destroyed in the eleventh century and never rebuilt. |
A Building Maintained in Common
The church has been looked after for centuries by several Christian communities together. Under an arrangement of long standing, the Greek Orthodox, Armenian Apostolic and Roman Catholic communities each maintain defined areas of the building, and the Coptic, Syriac and Ethiopian communities maintain further defined areas, each community holding its services in its own areas at hours fixed by custom. Structural work therefore needs the agreement of all of them, which is one reason the consolidation begun in 1959 took decades.
For the setting in which all this sits, see the historical geography of the Old City; for the building's place among the other shrines, the pilgrimage sites of the Holy Land; and for the eyewitness descriptions that document its lost phases, medieval pilgrim accounts. Standard summaries appear in the Britannica article on the church and its broader entry on Jerusalem, while the fourth-century liturgy is described at first hand in the pilgrim texts collected in the Internet Medieval Sourcebook.