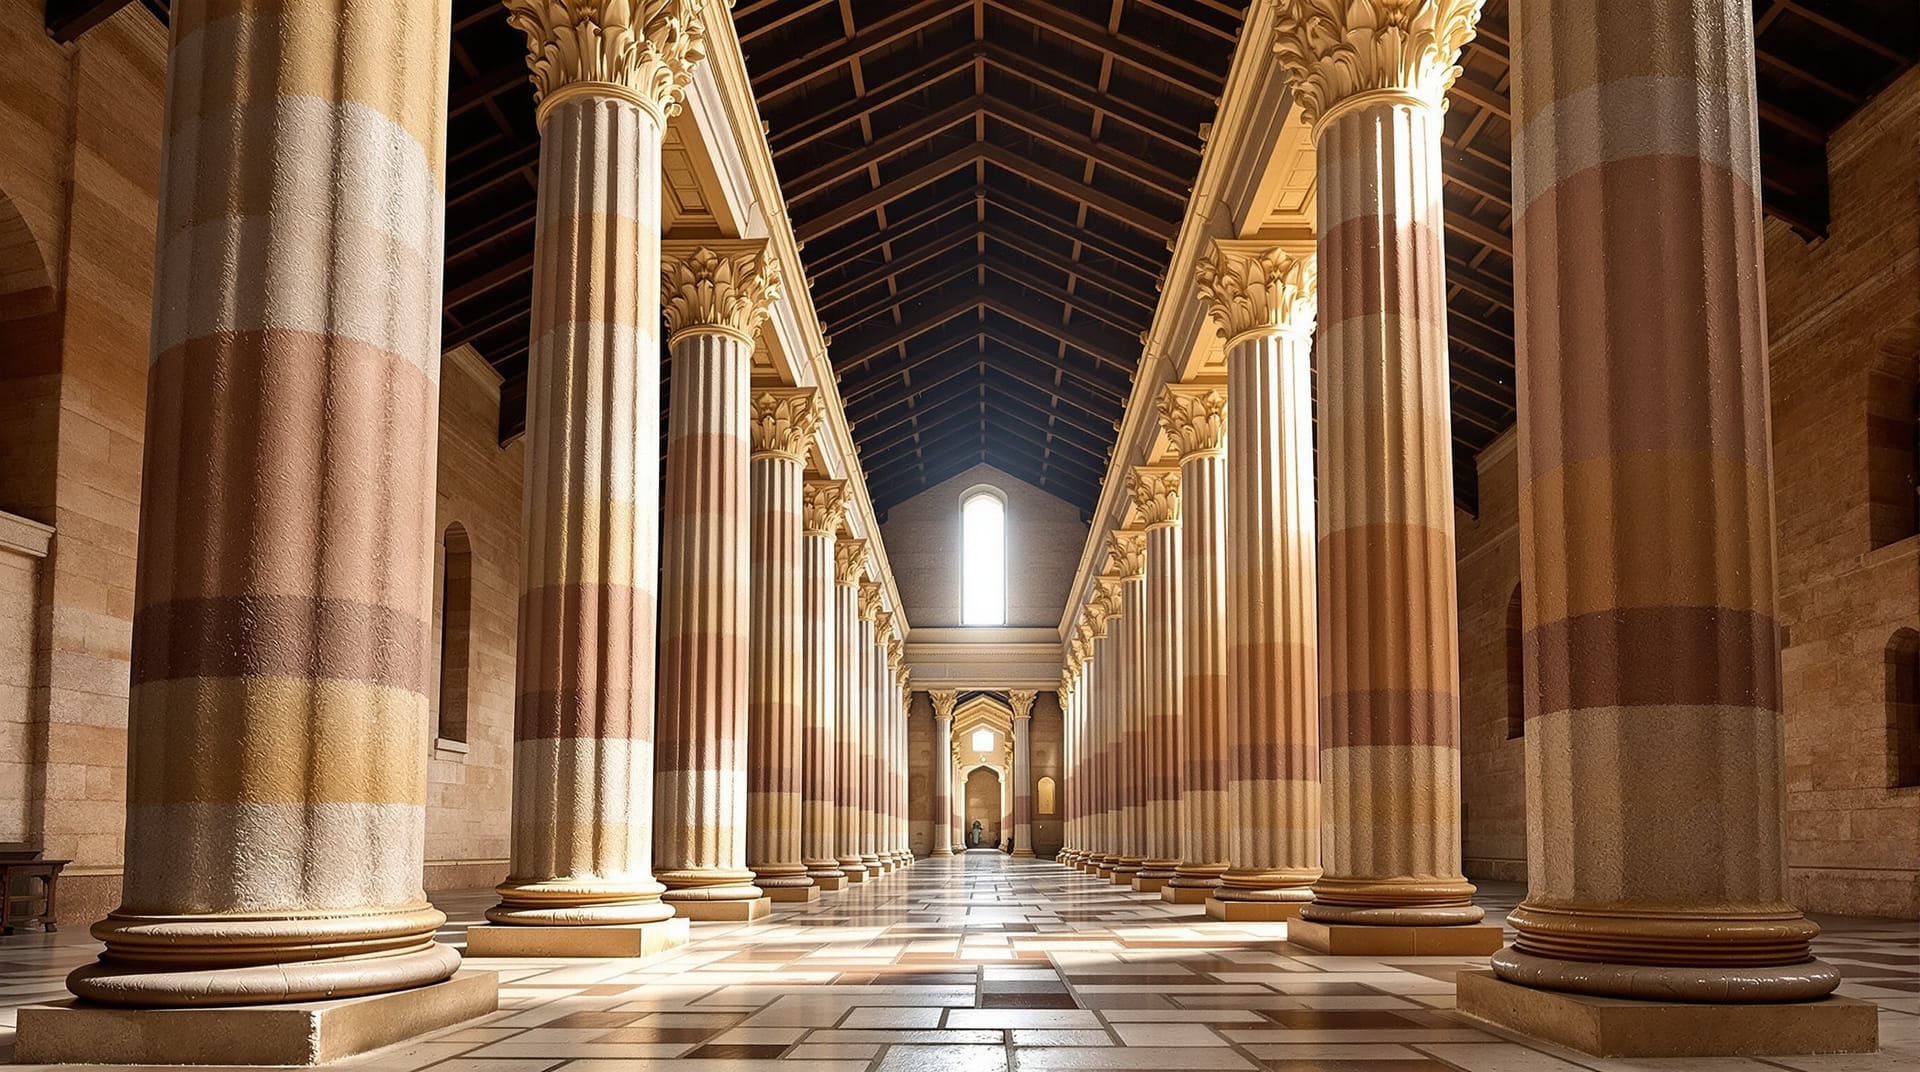
The Church of the Nativity is the most complete early Christian basilica still standing anywhere, and it owes that distinction to a straightforward accident of history: unlike almost every comparable building, it was never levelled. Its sixth-century colonnades rest on fourth-century foundations, its walls carry mosaic laid in the 1160s, and beneath the present floor lies a mosaic pavement of the 330s. Four distinct periods are visible in it at once, which makes it the best available reference point for understanding what has been lost elsewhere.
The Constantinian Basilica
The first church was raised over a cave venerated since at least the second century, in the same imperial programme that produced the great Jerusalem complex, and was dedicated in 339. Its plan was unusual. A colonnaded atrium at the west led into a five-aisled basilica, and at the east, in place of an apse, stood an octagon raised over the cave itself. A circular opening in the octagon floor, ringed by a low balustrade, let those above look down into the chamber without entering it.
The Sixth-Century Rebuilding
The building was substantially remodelled in the sixth century, in a campaign traditionally associated with the emperor Justinian. The nave was extended westward and a narthex added; the octagon was replaced with a trefoil east end of three apses; and stairs on either side of the sanctuary let visitors descend into the cave and leave by the other side. Crucially, the builders raised the floor level rather than clearing the earlier one, sealing the fourth-century mosaic pavement beneath a new surface. Most of the forty-four monolithic columns standing today, of pink-veined limestone with plain Corinthian capitals, were reused from the earlier building.
Columns, Mosaics and the Twelfth Century
The nave walls received a mosaic programme in the 1160s, jointly funded by the Byzantine court and the Latin court of the day, an unusual collaboration recorded in the mosaics' bilingual inscriptions. Above the arcade ran a band showing the councils of the church, summarised in text panels between the clerestory windows; above it a procession of angels advanced along both walls on a ground of gold. In the same century painted panels were added to the columns themselves, each showing a standing figure against a plain field. Together these form the largest surviving ensemble of twelfth-century monumental decoration in the region; the technique behind them is discussed in our survey of Byzantine iconography.
The Door of Humility
The main entrance is famously low, and its three phases are legible in the west wall from outside. The tall square-headed opening of the sixth-century church survives as an outline in the masonry; within it sits a pointed twelfth-century arch; and within that a small rectangular doorway barely more than a metre and a quarter high, blocked down in the Ottoman period. The usual explanation is practical rather than devotional: a small opening kept animals and carts out and was easier to secure. The name it now universally carries attached much later.
The Roof and its Repairs
The nave carries an open timber roof rather than a vault, and timber is the one material here that cannot last indefinitely. Successive campaigns replaced it: a major renewal in the 1480s brought oak and lead from Europe at the expense of Western rulers, and further repairs followed at intervals for four centuries. By the late twentieth century it had failed badly enough that rainwater ran down the interior walls, threatening both the wall mosaics and the painted columns.
The Pavement Found in 1934
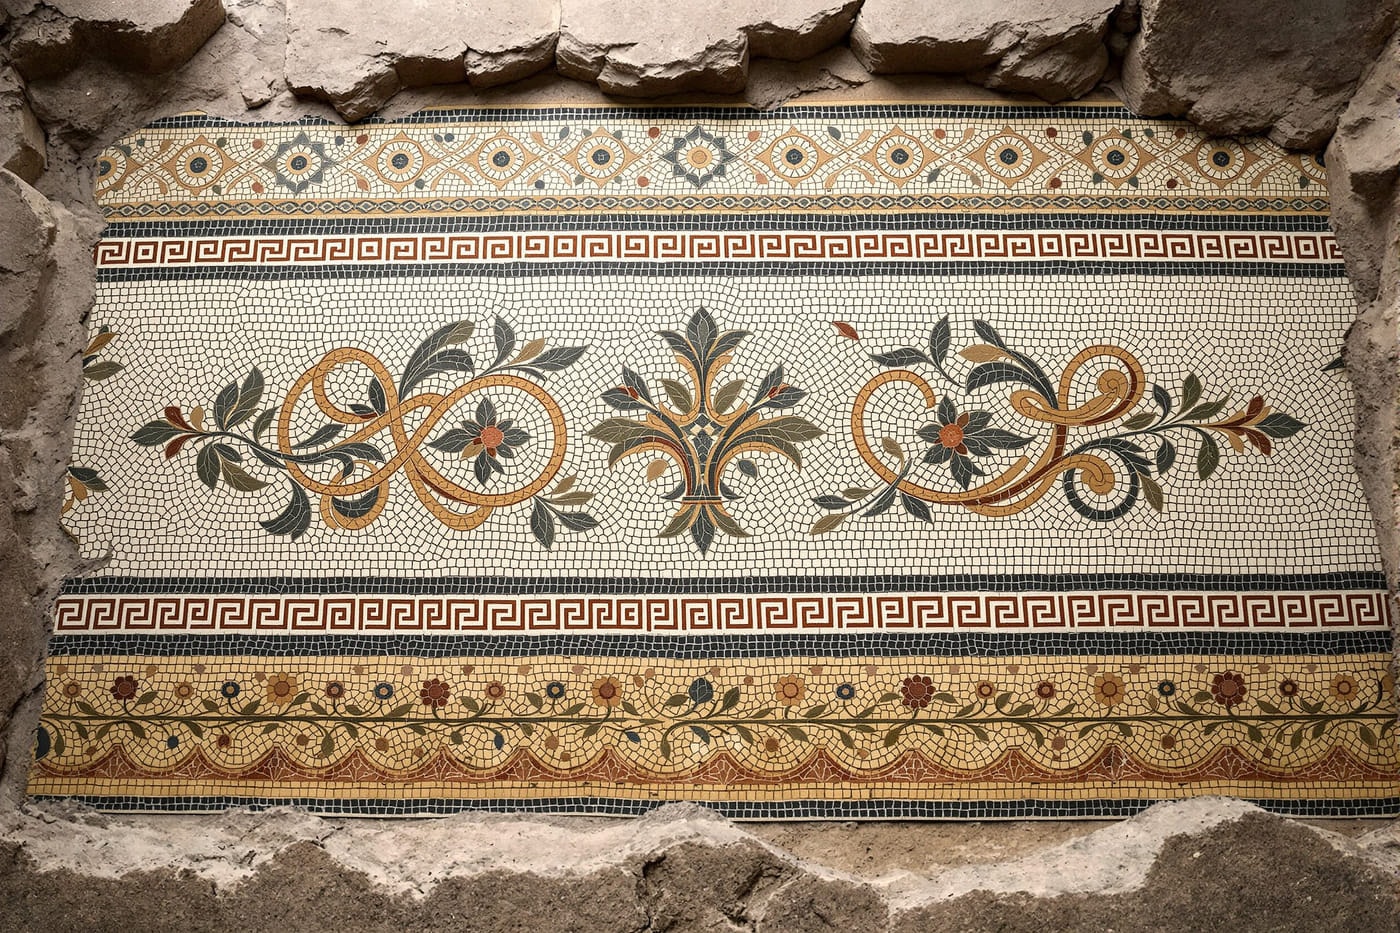
Excavation beneath the nave floor in 1934 confirmed what the sixth-century floor level had implied. Roughly sixty centimetres below the present pavement lay large areas of the original fourth-century mosaic floor, preserved because it had been buried rather than lifted. Its decoration is entirely non-figural in the surviving panels: interlaced guilloche bands, knotwork, acanthus scroll, floral rosettes and geometric fields in cream, terracotta, olive and black tesserae. Sections are now visible through hinged trapdoors in the modern floor, so both surfaces can be seen in one sightline.
World Heritage Status and the Modern Campaign
In 2012 the church and the pilgrimage route leading to it were inscribed on the UNESCO World Heritage List, and simultaneously placed on the List of World Heritage in Danger because of the condition of the fabric, chiefly the roof. A comprehensive restoration ran from 2013 to 2020 and addressed the building in sequence:
- renewal of the roof timbers and lead covering, and repair of the rainwater drainage
- cleaning and consolidation of the nave mosaics, recovering large areas of gold ground and revealing a previously unrecorded seventh angel under later plaster
- conservation of the painted columns, removing centuries of soot and wax deposit
- reglazing of windows that had been boarded, restoring daylight to the nave
- consolidation of the narthex, the external stonework and the fourth-century floor mosaics
The condition of the building improved sufficiently for it to be removed from the danger list in 2019. The campaign is regarded as one of the more successful conservation projects on a monument of this age, partly because it stopped water ingress first and treated surfaces afterwards.
Why the Building Matters
Because so little was ever demolished here, Bethlehem supplies the yardstick against which the more damaged monuments are read. Comparison with the Church of the Holy Sepulchre, where almost nothing above ground survives from the fourth century, shows how much of the plan there must be inferred rather than observed. The building also stands at the end of a route that shaped the region's travel geography, described under the pilgrimage sites of the Holy Land and in the medieval pilgrim accounts. For wider context, the Britannica survey of Byzantine art is a good starting point, and comparable objects can be browsed in the Getty's online collection.