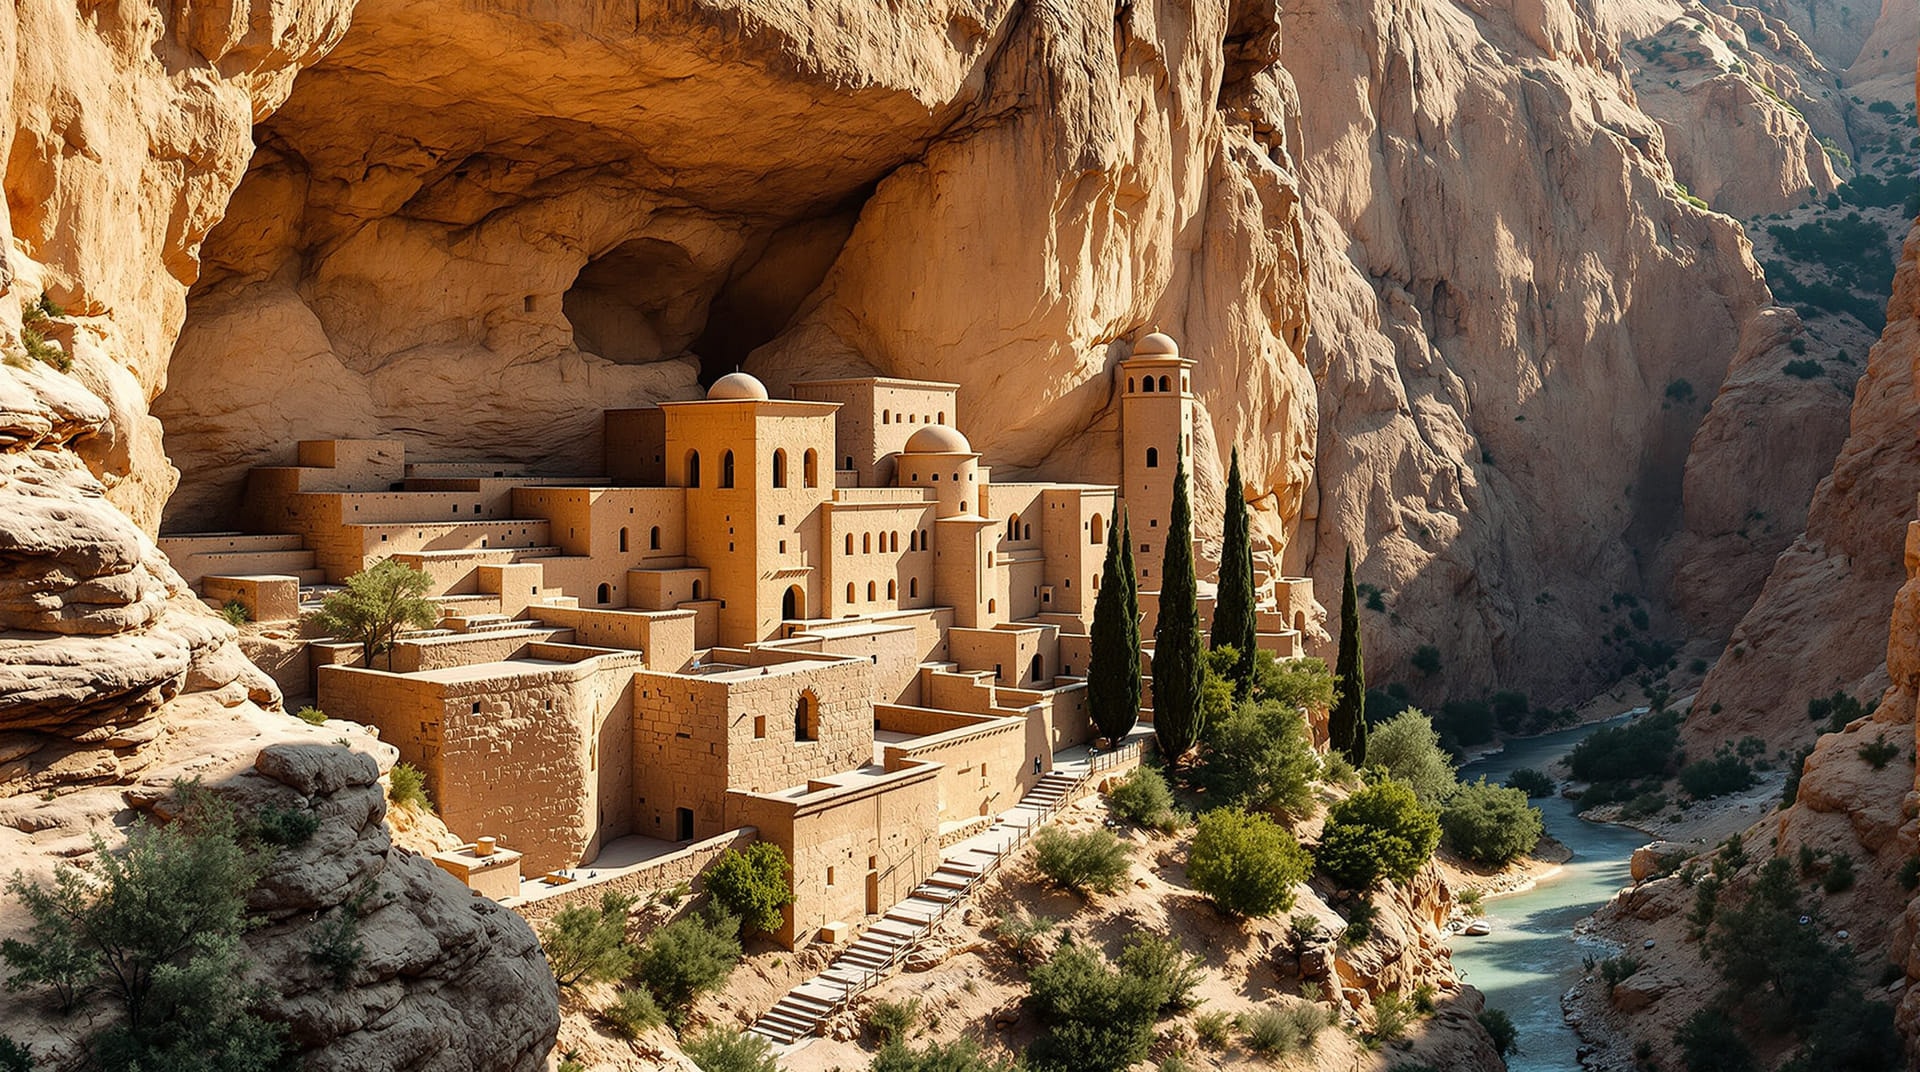
Between the watershed ridge on which Jerusalem stands and the shore of the Dead Sea, the land falls by well over a thousand metres in barely twenty-five kilometres. The ridge catches what rain there is; everything east of it lies in a rain shadow, cut by deep wadis that run dry for most of the year and carry violent floods for a few days in winter. From the fourth century this belt of chalk and limestone became one of the most densely settled monastic landscapes in the Christian world, and its remains — cells, cisterns, terraces, chapels and towers — are among the most informative archaeological sites in the region, and central to the history of Eastern Orthodoxy as a whole.
The Flowering of the Fourth to Sixth Centuries
The first houses were founded in the 320s and 330s, when a settlement grew up around a cave near a spring north-east of Jerusalem, and expansion continued for two hundred years. By the middle of the sixth century something in the order of sixty monastic establishments were operating in the desert, ranging from clusters of a dozen cells to communities of several hundred. Much of what is known about them comes from one sixth-century writer, Cyril of Scythopolis, whose biographies of the founders record foundation dates, building campaigns, water supply and internal disagreements with an exactness that excavation has repeatedly confirmed. His work remains the framework into which archaeological evidence is fitted; the wider sequence is set out on our timeline of Orthodox Christianity in the Holy Land.
Two Forms: The Laura and the Coenobium
Desert monasteries were organised in one of two ways, and the difference governed daily life completely. A laura was dispersed: individual cells, often rock-cut and sometimes a kilometre or more apart, were scattered along a wadi's cliffs and linked by paths to a shared core containing a church, a bakery and a store. Members lived alone through the working week, weaving baskets or ropes and keeping a private rule, then walked in at the end of it for a common service, a shared meal, and the distribution of raw materials and food for the week ahead. The arrangement suited experienced solitaries and depended entirely on their reliability.
A coenobium was fully communal. Its buildings were grouped inside a single walled enclosure — church, refectory, kitchen, bakery, stores, guest range and either a dormitory or individual rooms — and the day ran to a shared timetable of services, meals and assigned work. In practice the two forms were complementary rather than rival. Newcomers were normally trained in a coenobium for several years before being permitted a cell in a laura, and the great founders often established both, so that a single foundation might contain a communal house and a dispersed one within a few kilometres of each other.
The Principal Houses
Several of these monasteries survive as standing buildings. The best known is Mar Saba, founded in 483 in the gorge of the Kidron as it descends toward the Dead Sea, which grew from a cave settlement into a terraced complex stacked against the cliff. St George of Koziba occupies a comparable position on the northern wall of the Wadi Qelt, where a sixth-century laura was reorganised as a coenobium and later rebuilt on the medieval footings. The communal house associated with Theodosius, at the desert edge east of Bethlehem, was the largest of the sixth century, while the foundation associated with Euthymius, on the descent toward Jericho, is now a ruin field whose plan has been recovered by excavation. Above Jericho a chain of cells on the escarpment face was gathered into a single cliff-side house, and isolated hermitages honeycomb the rock throughout the region.
Water and the Engineering of Survival
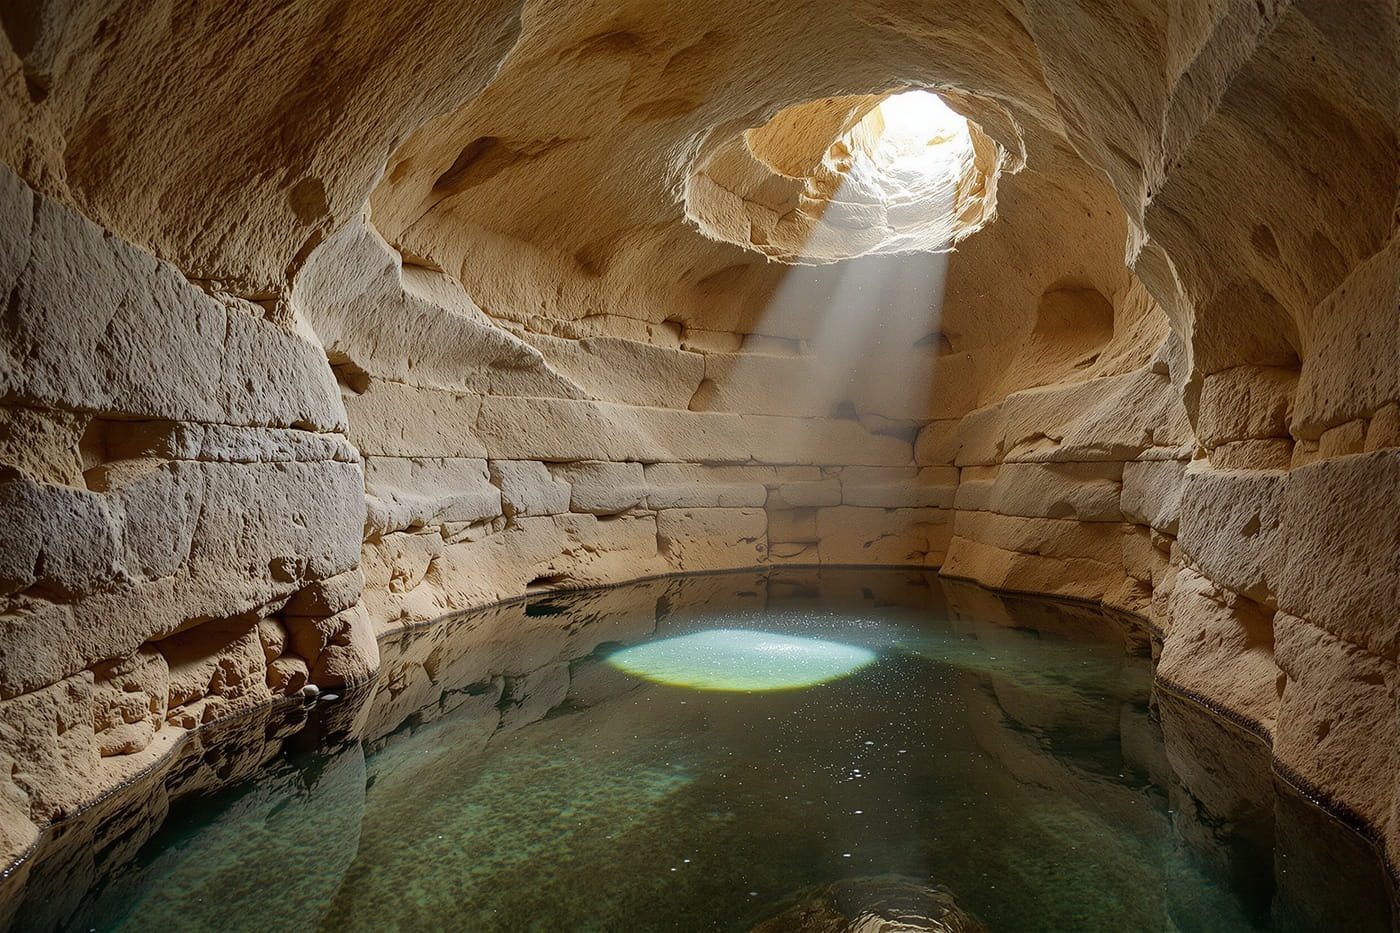
No aspect of these sites is more revealing than their water systems, because nothing else determined where a community could exist. Rainfall in the lower desert averages under a hundred millimetres a year and arrives in a handful of storms, so an entire annual supply had to be intercepted in a few hours and stored for twelve months. Builders cut cisterns into the rock — bell-shaped, rectangular or barrel-vaulted — and lined them with a hydraulic plaster of lime and crushed pottery that is frequently still watertight. Channels were cut along the wadi flanks for hundreds of metres to divert runoff into them, low dams were thrown across side gullies to settle floodwater, and at the largest sites masonry aqueducts carried spring water along the cliff. Surveyed storage capacities at a single house can exceed several thousand cubic metres, a direct measure of the population it could support.
Terraces, Towers and Rock-Cut Chapels
The architecture is an adaptation of ordinary provincial building to an extraordinary site. Where there was no level ground, retaining walls were thrown across the slope to create narrow terraces, and ranges were built on them one above another, so that the roof of one level served as the courtyard of the next. Towers appear at most of the larger houses, serving as lookouts, stores and secure refuges. Chapels and cells were often cut directly into the rock and then faced with masonry, their plastered interiors carrying painted decoration of which fragments survive; burial caves, ossuaries and small mortuary chapels formed part of the standard provision. The technique of the surviving wall paintings belongs to the tradition described on our page on Byzantine iconography.
Contraction After the Seventh Century
The dense network of the sixth century did not survive the seventh intact. A number of houses were damaged during the fighting of 614 and several were never reoccupied; the administrative and economic changes of the following decades reduced the flow of recruits and endowments, and the smallest and most remote cells were abandoned first. Contraction continued through the medieval centuries, punctuated by short revivals, and earthquakes — that of 1834 in particular — brought down structures which had stood for a thousand years. From the 1830s onward several of the surviving houses were substantially rebuilt with funding raised abroad, and the present appearance of the Wadi Qelt house and of the cliff house above Jericho is largely the result of campaigns carried out between the 1870s and the early twentieth century on the medieval and Byzantine footings.
Centres of Hymnography and Manuscripts
These monasteries mattered far beyond their own walls because of what was written in them. The order of services worked out at the foundation of Sabas — its typikon — was carried to Constantinople and became the basis of the service books used across the Orthodox world, so that the daily and yearly cycle described on our page on the liturgical calendar still preserves a desert framework. The eighth-century hymn writers associated with the same house, among them John of Damascus and Kosmas, composed a large part of the canon repertory underlying Byzantine chant. Their libraries were correspondingly important: Greek, Syriac, Georgian, Armenian and Arabic books were copied in the desert and later dispersed, as described under manuscripts, libraries and treasury. Britannica's biography of Sabas is a useful entry point, and the research resources gathered by Dumbarton Oaks cover the scholarly literature.